

A stainless steel CNC part can look clean, meet the drawing size and still fail during assembly.
This often happens when tapped holes feel tight, screws seize, burrs remain around holes, or machined surfaces show tearing after production.
These problems are common in shafts, bushings, sleeves, brackets, valve components, fluid fittings and threaded parts produced by stainless steel CNC machining.
Stainless steel is selected for corrosion resistance, strength and durability. But compared with aluminum or brass, it is more sensitive to work hardening, cutting heat, tool wear, burr formation and thread galling.
For stainless steel machined parts with tapped holes, cross holes, sealing faces, threaded fittings or cleanliness requirements, the safest approach is to review thread quality, burr control, surface finish and inspection method before quoting.
Why Stainless Steel Parts Are Difficult to Machine
Stainless steel is often chosen because it is strong, corrosion-resistant and durable.
But those same properties can make stainless steel harder to machine than many buyers expect.
Compared with aluminum or brass, stainless steel usually creates more cutting heat, higher tool pressure and a greater risk of work hardening.
This matters because thread quality, burr control, surface finish and dimensional consistency all depend on stable machining conditions.
Work Hardening Can Affect Thread Quality

Many stainless grades, especially 304 and 316 stainless steel, can work harden during machining.
If the tool rubs instead of cutting cleanly, the material surface can become harder. Once this happens, drilling, tapping and finishing the feature becomes more difficult.
This is one reason stainless steel tapped holes may feel tight, rough or inconsistent after machining.
For a deeper explanation of this issue, see our guide on stainless steel work hardening.
Cutting Heat Can Damage Threads and Surface Finish
Stainless steel does not conduct heat away from the cutting area as quickly as aluminum.
More heat stays near the tool edge, hole wall, thread form and machined surface.
If cutting heat is not controlled, the result can be tool wear, rough threads, torn surface finish, dimensional drift or burrs that are harder to remove.
Burrs Are Harder to Control on Stainless Parts
Burrs on stainless steel can be tougher and more difficult to remove than burrs on softer metals.
This is especially important around drilled holes, tapped holes, cross holes, milled slots, fluid passages and sealing faces.
For fittings, sleeves, bushings, valve components and sanitary parts, burrs are not only a cosmetic issue.
They can affect sealing, cleanliness, assembly and functional performance.
Thread Galling Can Happen During Assembly

Stainless steel threads can gall when mating surfaces rub under pressure.
This is more likely when stainless steel screws are assembled into stainless steel threaded holes without the right thread fit, lubrication, material pairing or assembly control.
Once thread galling starts, the screw may seize, tear the thread surface or damage the part during installation.
For stainless steel CNC parts, machining quality and assembly condition should be reviewed together, not separately.
Common Problems in Stainless Steel CNC Parts
Stainless steel machining problems are not always obvious during basic inspection.
A part may look clean and meet dimensional requirements, but still fail when threads are gauged, screws are installed, fittings are assembled or burr-sensitive surfaces are checked.
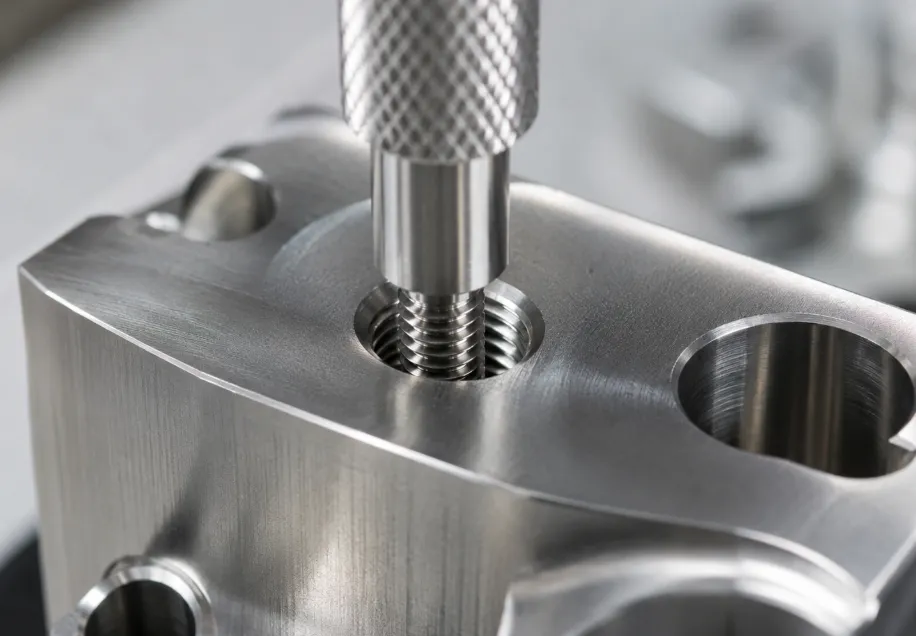
Tapped Holes Feel Tight or Fail Thread Gauges
Tight tapped holes are a common issue in stainless steel CNC parts.
The thread may look acceptable, but screws feel rough, tight or inconsistent during assembly.
In production batches, some holes may pass while others fail the thread gauge.
This usually points to issues with tapping method, tool wear, chip evacuation, work hardening or thread inspection control.
Screws Seize During Assembly
Stainless steel screws can seize when assembled into stainless steel threaded holes.
This problem is known as thread galling.
The screw may start normally, then suddenly lock, bind or tear the thread surface.
In severe cases, the screw cannot be removed without damaging the part.
This is more likely when thread fit, lubrication, material pairing or assembly torque is not reviewed before production.
Burrs Remain Around Holes or Cross-Drilled Features
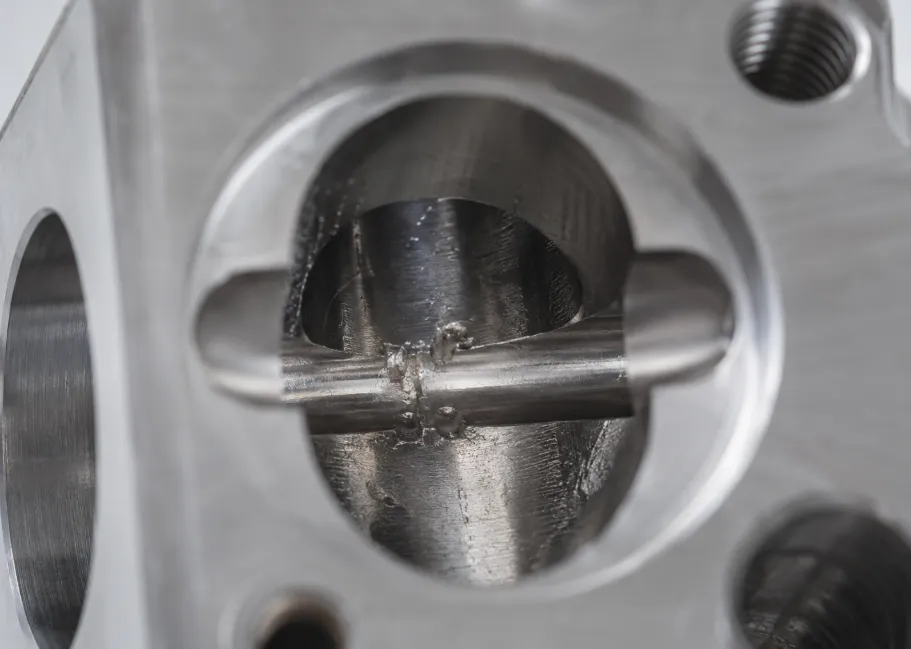
Stainless steel burrs can be tough and difficult to remove.
They often appear around drilled holes, tapped holes, cross holes, intersecting passages, slots and milled edges.
For fluid fittings, sleeves, bushings, valve components and sanitary parts, burrs can affect sealing, cleanliness, flow path, assembly and inspection results.
Surface Finish Looks Torn or Rough
A stainless steel part may show tearing, dragging marks, rough tool paths or uneven surface finish after machining.
This can happen when cutting heat, tool wear, built-up edge or work hardening is not controlled.
For visible surfaces, sealing faces and sliding areas, poor surface finish is not only cosmetic.
It may affect sealing, wear, cleaning or assembly performance.
Batch Quality Becomes Inconsistent
Stainless steel can wear tools faster than softer materials.
As the tool wears, hole size, thread quality, burr condition and surface finish may change across the production batch.
The first parts may look acceptable, while later parts show tight threads, heavier burrs, rougher surfaces or dimensional drift.
This is why tool life, inspection frequency and process stability should be reviewed for production stainless steel CNC parts.
| Symptom | Possible Cause | What to Review |
|---|---|---|
| Tapped holes feel tight | Work hardening, tool wear, chip packing | Tapping method, thread depth, gauge requirement |
| Screws seize during assembly | Thread galling or dry stainless-on-stainless contact | Screw material, lubrication, torque |
| Burrs remain around holes | Tough stainless burrs or poor deburring access | Chamfers, cross holes, inspection method |
| Surface finish looks torn | Cutting heat, built-up edge, worn tools | Tool condition, finishing pass, coolant strategy |
| Batch quality changes | Tool wear or unstable process | Tool life control and inspection frequency |
Main Causes of Tight Threads, Burrs and Thread Galling
Stainless steel CNC parts usually develop tight threads, burrs or thread galling problems when material behavior, thread design, cutting heat and assembly conditions are not reviewed together.
The issue is rarely caused by one factor alone.
In many cases, the problem starts during machining and becomes obvious only during thread gauging, cleaning, assembly or final inspection.
Work Hardening Was Not Controlled
Work hardening is one of the most common reasons stainless steel parts become difficult to machine.
If the tool rubs, dwells or cuts with too little feed, the stainless steel surface can harden before the feature is finished.
This can make drilling, tapping, reaming and finishing more difficult.
For 304 and 316 stainless steel machining, poor control of work hardening can lead to tight tapped holes, rough thread surfaces, tool wear, burrs and inconsistent hole quality.
Thread Depth or Blind-Hole Design Was Too Aggressive
Deep threads and blind holes are higher-risk features in stainless steel.
If the thread is too deep, the pilot hole is not suitable, or there is not enough chip space at the bottom of the hole, tapping becomes more difficult.
Chips may pack inside the hole, the tool may wear quickly, or burrs may remain near the thread start and bottom.
For small threads, fine threads or deep blind holes, thread size, pitch and fit should be reviewed before production.
If needed, review the thread requirement using a practical guide to thread sizes and types of threads.
Burrs Were Treated as a Cosmetic Issue
Burrs on stainless steel should not always be treated as simple appearance defects.
On functional parts, burrs can affect sealing, fluid flow, cleaning, assembly and contamination control.
This is especially important for fluid fittings, valve parts, laboratory components, sanitary parts and components with internal passages.
If burr control is not planned early, small burrs can remain around holes, cross-drilled passages, sealing faces, slots and internal edges.
Stainless-on-Stainless Assembly Caused Thread Galling
Thread galling often happens when stainless steel screws are assembled into stainless steel threaded holes under pressure.
The thread surfaces can rub, heat up and locally seize.
This risk becomes higher with dry stainless-on-stainless contact, tight thread fit, high torque or repeated assembly.
If the part will use stainless screws, the supplier should know the screw material, assembly torque, lubrication condition and assembly frequency before quoting.
The Wrong Stainless Grade Was Specified
Not all stainless steels machine the same way.
303 stainless steel is usually easier to machine than 304 or 316, but it may not provide the same corrosion resistance for some applications.
304 stainless steel is widely used for general corrosion-resistant parts, but it still needs careful control during drilling and tapping.
316 stainless steel provides better corrosion resistance in many environments, but it can be more difficult to machine and may require more careful thread and burr control.
17-4PH stainless steel is often selected when higher strength or hardness is needed, but heat treatment, tolerance and finishing requirements should be reviewed before production.
If the drawing only says “stainless steel,” the supplier may not have enough information to balance machinability, corrosion resistance, strength, cost and thread quality.
Assembly Conditions Were Missing From the RFQ
A CNC supplier may machine the thread correctly, but still not know how the part will be assembled.
Important details include screw material, assembly torque, lubrication, repeated assembly, thread locking compound and whether the part will be used in a clean or corrosion-sensitive environment.
Without this information, thread galling risk, thread fit and surface finish requirements may not be reviewed before production.
For stainless steel CNC parts, machining quality and assembly conditions should be considered together.
Design Details to Review Before Quoting Stainless Steel Parts
Stainless steel thread, burr and galling problems should be reviewed before machining starts.
A drawing should not only show the final geometry.
It should also define the stainless grade, thread requirement, deburring standard, surface finish and assembly condition.
For stainless steel CNC parts, these details can decide whether the part passes inspection smoothly or creates assembly and rework problems later.
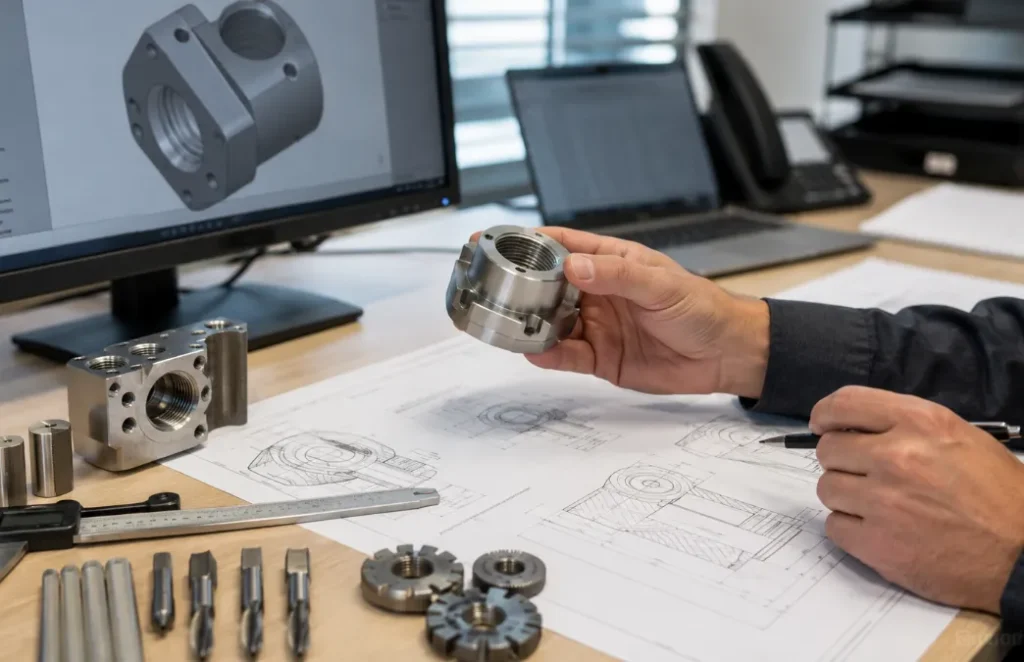
Stainless Steel Grade
The stainless grade should be confirmed before quoting.
303, 304, 316 and 17-4PH stainless steel do not machine the same way.
The grade affects machinability, corrosion resistance, strength, tool wear, burr formation, thread quality and finishing requirements.
If the RFQ only says “stainless steel,” the supplier may not know which process risks should be reviewed.
Thread Size, Thread Depth and Gauge Requirement
Thread size and depth should be reviewed carefully.
Small tapped holes, deep threads, fine threads and blind-hole threads are more sensitive to tool wear, chip packing and work hardening.
A thread that looks simple on the drawing may be difficult to machine consistently in 304 or 316 stainless steel.
If the part must pass a go/no-go gauge, fit a specific screw or meet a controlled thread class, this should be included in the RFQ.
For critical stainless steel threads, gauge requirement should be treated as a functional requirement, not only an inspection detail.
Blind Holes, Cross Holes and Deburring Access
Blind holes create more machining risk than through holes.
Chips have less room to escape. Taps have less clearance at the bottom. Burrs and broken chips are also harder to inspect and remove.
Cross holes and intersecting passages are also common burr-risk areas.
A burr inside a passage can affect sealing, fluid flow, cleanliness and safety.
If internal burrs cannot be accepted, the drawing should define the deburring expectation and inspection method before quoting.
Sealing Surfaces and Surface Finish
Sealing surfaces need extra attention on stainless steel parts.
A small burr, tool mark or surface tear can affect gasket contact, O-ring sealing, fluid sealing or vacuum performance.
If the part has a sealing face, cone seat, flat contact face or O-ring groove, mark it clearly on the drawing.
Surface finish should also be defined where it affects function.
On stainless steel CNC parts, rough surfaces can affect sealing, cleaning, sliding, wear and assembly feel.
Screw Material and Assembly Method
Thread galling risk depends on the full assembly, not only the machined part.
If a stainless steel screw is assembled into a stainless steel threaded hole, the risk of seizing becomes higher.
The supplier should know the screw material, assembly torque, lubrication, repeated assembly requirement and whether thread locking compound will be used.
These details help determine whether thread fit, surface finish, inserts or assembly recommendations should be reviewed before production.
Passivation, Electropolishing or Cleaning Requirement
If the part needs corrosion resistance or a clean surface, post-machining treatment should be reviewed before quoting.
Passivation, electropolishing and cleaning requirements can affect surface condition, corrosion performance and final acceptance.
This is especially important for fluid fittings, sanitary components, laboratory parts and corrosion-sensitive assemblies.
If corrosion after machining is a concern, you can also review our guide on stainless steel rust after machining.
Need Help Reviewing Stainless Steel Threads or Burr Risk?
If your stainless steel part has tapped holes, blind threads, cross holes, sealing faces, fluid passages, cleanliness requirements or stainless-on-stainless assembly, send us the CAD file and 2D drawing before production.
Baosheng can review stainless grade selection, work-hardening risk, thread quality, deburring strategy, thread galling risk, surface finish and inspection requirements before quoting your stainless steel CNC machining project.
How to Prevent Tight Threads, Burrs and Thread Galling in Stainless Steel Parts
Good stainless steel CNC machining requires more than choosing the right material grade.
The machining process must control work hardening, cutting heat, tool wear, chip evacuation, thread formation and burr removal throughout production.
The goal is not only to make the part meet dimensional requirements.
The goal is to produce threads, holes, edges and surfaces that assemble correctly and remain clean after inspection.
Use Sharp Tools and Stable Cutting Parameters
Sharp tools are important for stainless steel machining.
A worn tool can rub instead of cutting cleanly. This increases heat, creates work hardening and leaves rough surfaces or heavier burrs.
For stainless steel CNC parts with tapped holes, sealing faces or tight tolerances, tool condition should be monitored throughout the production batch.
Stable cutting speed, feed rate, coolant strategy and tool engagement help reduce thread variation, burr formation and surface tearing.
Avoid Rubbing Cuts on 304 and 316 Stainless Steel
304 and 316 stainless steel can work harden if the tool does not cut properly.
Light rubbing cuts, tool dwell and repeated passes without enough material removal can harden the surface before the feature is finished.
Once the surface hardens, drilling, tapping, boring or finishing becomes more difficult.
This can lead to tight threads, poor hole quality, rough surfaces, tool wear and inconsistent dimensions across the batch.
Review the Tapping Method
Small threads, deep threads and blind-hole threads need careful process review.
Cut tapping, form tapping, thread milling and thread inserts may all be considered depending on the stainless grade, thread size, thread depth, hole type and production quantity.
For some stainless steel parts, thread milling may give better control than tapping, especially when the thread is large, deep, close to a critical surface or difficult to inspect.
The best method should be selected before production, not after thread problems appear.
Add Chamfers and Relief Where Threads Start or End
Thread start and thread exit areas affect assembly quality.
A proper lead-in chamfer helps the screw start smoothly and reduces the chance of cross-threading, burr interference or tight assembly.
For blind holes, enough bottom relief helps reduce chip packing and incomplete thread formation.
For stainless steel threaded parts, these details can improve thread consistency and reduce rework during inspection.
Control Burrs Around Holes and Fluid Passages
Burr control should be built into the machining plan.
Stainless steel burrs can remain around drilled holes, cross holes, slots, milled edges and internal passages if the toolpath and deburring method are not planned early.
For fluid fittings, sanitary components, valve parts and sealing applications, internal burrs can create functional problems.
The supplier should review where burrs may form, how they can be removed and how the final part will be inspected.
Inspect Threads and Critical Holes With the Right Gauges
Inspection should match the part’s real assembly requirement.
For threaded holes, go/no-go thread gauges may be needed.
For precision holes, pin gauges, bore gauges or CMM inspection may be required.
For burr-sensitive parts, visual inspection alone may not be enough if burrs are hidden inside cross holes or internal passages.
The inspection method should be agreed before production so the supplier and customer evaluate the part in the same way.
Plan Finishing Before Machining
If the stainless steel part needs corrosion resistance or a clean surface, finishing should be planned before quotation.
Passivation may be used to improve corrosion resistance after machining.
Electropolishing may be considered when the part needs a smoother, cleaner or more sanitary surface.
These treatments are especially relevant for fluid fittings, sanitary parts, laboratory components and corrosion-sensitive assemblies.
When to Change the Drawing Before Machining Stainless Steel Parts
Some stainless steel thread, burr and galling problems cannot be solved by machining control alone.
If the drawing creates a difficult thread, hidden burr area, poor chip evacuation or high-risk stainless-on-stainless assembly, the design should be reviewed before production begins.
For stainless steel CNC parts, small drawing changes can reduce tight threads, trapped burrs, tool wear, thread galling and assembly failure.
| Drawing Issue | Possible Problem | What to Review |
|---|---|---|
| Very small tapped holes in 316 stainless steel | Tight threads, tool wear or tap breakage | Thread size, pilot hole, thread depth and tapping method |
| Deep blind threads | Chip packing, poor thread gauge result or broken taps | Bottom clearance, thread depth and chip evacuation |
| No lead-in chamfer | Poor screw start, burr interference or cross-threading | Add a controlled chamfer at the thread entry |
| Cross-drilled holes | Hidden internal burrs | Deburring access, hole sequence and inspection method |
| Stainless-on-stainless assembly | Thread galling or screw seizing | Screw material, lubrication, torque and thread fit |
| No passivation or cleaning note | Corrosion or surface contamination after machining | Passivation, electropolishing or cleaning requirement |
| No thread gauge requirement | Thread looks acceptable but fails assembly | Go/no-go gauge, thread class or mating screw requirement |
| Burr-sensitive areas are not marked | Functional burrs remain on sealing or fluid-contact areas | Critical edges, passages, O-ring grooves and sealing faces |
If the part includes small threads, deep blind holes, cross-drilled passages, sealing faces, stainless-on-stainless assembly or cleanliness requirements, it should receive DFM review before production.
A proper review can help confirm the stainless grade, thread method, deburring access, surface finish, passivation requirement and inspection plan.
For stainless steel CNC parts, the best time to prevent tight threads, burrs and thread galling is before the first machining setup begins.
Stainless Steel CNC Machining RFQ Checklist
For stainless steel CNC parts, a CAD file alone may not be enough.
If the part includes tapped holes, blind threads, cross holes, sealing faces, fluid passages or cleanliness requirements, the supplier needs more information before quoting.
Before requesting a quote, include:
- 3D CAD file
- 2D drawing
- stainless grade: 303, 304, 316 or 17-4PH
- thread size and thread depth
- blind-hole or through-hole details
- thread class or go/no-go gauge requirement
- mating screw material
- assembly torque or repeated assembly condition
- thread locking compound or lubrication condition
- burr-sensitive areas
- cross holes or internal passages
- sealing or fluid-contact surfaces
- surface finish requirement
- passivation, electropolishing or cleaning requirement
- inspection report requirement
- prototype quantity and production quantity
Send Your Stainless Steel Part for RFQ Review
Send your CAD file, 2D drawing, stainless grade, thread details, burr-sensitive features, cleaning requirement and inspection needs to Baosheng before production.
Our team can review thread quality, work-hardening risk, deburring strategy, thread galling risk, surface finish and passivation requirements before quoting your stainless steel CNC machining project.
This helps reduce the risk of tight stainless steel threads, trapped burrs, assembly galling and rework after machining.
FAQ: Stainless Steel CNC Parts With Tight Threads, Burrs or Thread Galling
Why Are Stainless Steel Threads Tight After CNC Machining?
Stainless steel threads may feel tight because of work hardening, tool wear, heat buildup, chip packing, burrs or an unsuitable tapping method.
The risk is higher on small tapped holes, deep blind holes, fine threads and 304 or 316 stainless steel parts.
A thread may look acceptable visually but still fail a go/no-go gauge or feel rough during screw assembly.
Why Does Stainless Steel Gall During Assembly?
Stainless steel thread galling happens when threaded surfaces rub under pressure and begin to seize.
This is more common when stainless steel screws are assembled into stainless steel threaded holes without proper thread fit, lubrication, surface condition or torque control.
Once galling starts, the screw may lock, tear the thread surface or damage the part during removal.
Is 304 or 316 Stainless Steel Harder to Machine?
316 stainless steel is often more difficult to machine than 304 because it can create more tool wear, heat and cutting resistance.
304 is also prone to work hardening, so it still needs controlled cutting parameters, sharp tools and good chip evacuation.
303 stainless steel is usually easier to machine, but it may not provide the same corrosion resistance as 304 or 316 for some applications.
How Can Burrs Be Controlled on Stainless Steel CNC Parts?
Burrs can be controlled by reviewing hole design, toolpath, cutting tools, feed rate, chamfers, edge breaks and deburring access before machining.
Cross holes, internal passages, blind holes, small slots and sealing faces need extra attention because burrs may be hidden or difficult to remove.
For fluid fittings, sanitary parts and valve components, burr control should be treated as a functional requirement, not only a cosmetic requirement.
Can You Machine 304 and 316 Stainless Steel Parts With Tight Tolerances?
Yes. 304 and 316 stainless steel can be CNC machined with tight tolerances, but the process should review material grade, part geometry, tool wear, heat control, thread requirements, burr-sensitive areas and inspection method.
For parts with tight tapped holes, sealing faces, thin walls or cross-drilled passages, DFM review is recommended before production.
Can Thread Milling Reduce Stainless Steel Thread Problems?
Thread milling may help in some stainless steel parts, especially for larger threads, deep threads, expensive parts or features where tap breakage would be costly.
It can offer better control over thread size and may reduce risk compared with conventional tapping in some applications.
However, thread milling is not always necessary.
The best method depends on thread size, depth, material grade, quantity, tolerance and inspection requirement.
What Should I Send for a Stainless Steel CNC Machining Quote?
Send the 3D CAD file, 2D drawing, stainless grade, thread size, thread depth, blind-hole or through-hole details, deburring requirement, surface finish requirement and inspection needs.
If the part has thread galling risk, also include the mating screw material, assembly torque, lubrication condition and repeated assembly requirement.
This helps the supplier review thread quality, burr control, work-hardening risk and assembly performance before quoting your stainless steel CNC machining project.
Conclusion: Prevent Stainless Steel Thread, Burr and Galling Problems Before Production
Stainless steel CNC parts can provide excellent strength, corrosion resistance and long-term durability.
But stainless steel also needs more careful review than many materials when the part includes tapped holes, blind threads, cross holes, sealing faces, fluid passages or cleanliness requirements.
Tight threads, burrs, thread galling, rough surface finish and tool wear are not only machining problems.
They are often connected to material grade, thread design, work hardening, cutting heat, deburring access, assembly method and inspection requirements.
For stainless steel CNC machining projects, the best time to reduce these risks is before production starts.
By reviewing stainless grade, thread depth, tapping method, burr-sensitive areas, surface finish, passivation requirement and assembly condition early, you can reduce the chance of thread failure, trapped burrs, screw seizing and rework after machining.
Send Your Stainless Steel CNC Part for DFM Review
If your stainless steel part includes tight threads, tapped holes, blind holes, cross-drilled passages, sealing faces, fluid-contact areas or stainless-on-stainless assembly, send us your CAD file and 2D drawing before production.
Baosheng can review the stainless steel grade, thread quality, work-hardening risk, burr control, thread galling risk, surface finish and inspection method before quoting.
This helps you receive stainless steel CNC parts that are easier to assemble, cleaner to inspect and more reliable in real use.


