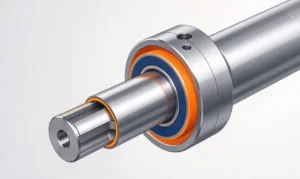
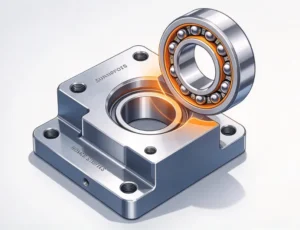
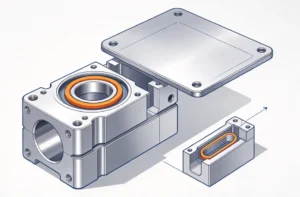
Retaining ring groove design starts with the selected ring, then defines the groove diameter, width, corner geometry, and axial location. A nominal shaft or bore diameter alone does not specify the groove. Use the ring manufacturer’s dimensional limits and check how the retained parts transfer axial load into the groove wall.
For CNC-machined shafts, sleeves, and housings, two questions need separate answers: will the ring seat correctly, and how much axial movement will the assembled parts have? A groove can satisfy its diameter and width requirements while the assembly still has excessive endplay.
1. Select the Retaining Ring Before Dimensioning the Groove
An external retaining ring sits in a groove on a shaft. An internal retaining ring sits in a groove inside a housing bore. Select the ring type, part number, material, and applicable specification before releasing the groove dimensions.
DIN 471 and DIN 472 are common references for metric shaft and housing circlips, respectively. For snap ring groove dimensions, use the selected product drawing. Spiral rings, constant-section snap rings, and other families can have different groove requirements. Matching the nominal assembly diameter does not establish compatibility.
Distinguish Free Diameter, Thickness, and Radial Wall
The free diameter is measured with the ring uninstalled: the inside diameter for an external ring and the outside diameter for an internal ring. It differs from the nominal shaft or bore size and from the groove diameter. Do not use a loose ring’s measured free diameter as the machining diameter.
Ring thickness is the axial dimension. The radial wall is the width of metal between the ring’s inner and outer edges. Keep these dimensions separate when reading groove-depth guidance or selecting a grooving tool.
Check these inputs against the selected manufacturer’s drawing:
| Input | What to establish |
|---|---|
| Ring identification | Manufacturer, series, part number, and drawing revision |
| Shaft or housing size | Nominal diameter and permitted dimensional range |
| Groove dimensions | Diameter, width, tolerances, and permitted corner geometry |
| Operating conditions | Axial load, load direction, shock, speed, temperature, and environment |
| Assembly requirements | Installation access, removal access, and permitted axial movement |
If the ring retains a bearing, distinguish axial retention from the bearing’s shaft or housing fit. The ring provides an axial stop; it does not define the cylindrical seat’s clearance or interference. Our guide to bearing housing bore tolerance explains that separate interface.
2. Specify Groove Diameter, Width, and Load Support
Groove Diameter and Radial Depth
For an external shaft groove, the groove diameter is smaller than the adjacent shaft diameter. For an internal housing groove, it is larger than the adjacent bore diameter.
Using actual diameters in the same units:
- External radial depth = (shaft diameter − groove diameter) / 2
- Internal radial depth = (groove diameter − bore diameter) / 2

These are geometric conversions, not rules for selecting a groove depth. Keep the diameter and its tolerance consistent with the selected ring data. Increasing depth changes ring engagement and the remaining material in the shaft or housing; it is not an automatic improvement.
Groove Width and Ring Thickness
For a conventional flat ring, the retaining ring groove width must accommodate the maximum specified ring thickness plus the manufacturer’s required installation clearance. Insufficient clearance can prevent full seating. Use the selected product’s groove limits; widening the groove without checking ring support can allow excessive dishing under thrust.
Groove width provides space for the ring to seat. Axial endplay also depends on the groove’s location, ring thickness, and retained-part stack. Tightening the width tolerance alone cannot control those other dimensions.
For a conventional flat ring in a rectangular groove, identify which wall supports the ring under the operating thrust. Dimension that functional wall from the relevant assembly datum. If the drawing locates the groove centerline instead, include the width tolerance when calculating the wall position.
Groove Corner Radius and Edge Margin
For a conventional rectangular groove, control the sidewalls and root corners to the ring manufacturer’s requirements. An oversized root radius can reduce seating and support at the load-bearing wall. Keep any general deburring instruction consistent with the specified corner limit.
Smalley’s load-capacity guide lists these groove-bottom radius limits:
| Shaft or housing diameter | Maximum bottom radius |
|---|---|
| Up to 25.4 mm (1 in.), inclusive | 0.127 mm (0.005 in.) |
| Over 25.4 mm (1 in.) | 0.254 mm (0.010 in.) |
These are Smalley’s published design-guidance limits. Check the selected ring series and application before using them on a drawing.
Edge margin is the distance from the groove wall nearest the end to that end face of the shaft or housing. Identify both surfaces on the drawing.
Smalley gives approximately three times the groove depth as a preliminary edge-margin guideline, with application-specific departures possible. Confirm the selected ring’s specified margin and the groove’s load capacity before moving the groove closer to the end.
Retained-Part Contact and Load Capacity
A large chamfer or radius on the retained component can shift its contact with the ring and increase ring deflection under thrust. Radial play between the retained part and the shaft or housing also affects support. Check this side clearance separately from axial endplay, using the supplier’s abutment and load requirements.
Smalley’s load guidance checks both ring shear and groove deformation, with the lower capacity governing. Rotor Clip likewise distinguishes ring and groove ratings and their material assumptions. A ring rating alone therefore cannot establish the capacity of a groove cut in a different material.
Resolve shock, eccentric loading, and the required design margin with the responsible design team. For a rotating shaft, also check the selected external ring’s speed limit: centrifugal expansion can lift a ring from its groove. A static thrust rating does not establish an acceptable operating speed.
3. Control Axial Endplay from the Loaded Groove Wall
Retaining ring groove design also needs an axial tolerance stack. For a simple flat-ring arrangement, trace the distance from the fixed shoulder to the groove wall that reacts the retained part’s outward thrust.
Consider a rigid stack of components between that shoulder and a flat retaining ring. Define:
- A: distance from the fixed shoulder to the far groove wall, measured away from the shoulder.
- B: total axial thickness of the retained component stack.
- t: ring axial thickness at the contact region.
- e: available axial clearance when the ring bears against that far wall.

For parallel contact faces and a fully seated ring:
e = A − B − t
The limiting clearances are:
e minimum = A minimum − B maximum − t maximum
e maximum = A maximum − B minimum − t minimum
This simplified dimensional model excludes elastic deflection, thermal growth, bearing internal movement, and spring action. It applies to the stated flat-ring geometry, not to beveled or bowed retaining rings.
Worked Example: Width Compliance Does Not Control Endplay
The following dimensions are hypothetical teaching inputs, not catalog values or Baosheng production results. All dimensions are in millimeters.
| Dimension | Assumed limits |
|---|---|
| Shoulder to far groove wall, A | 20.20–20.25 |
| Retained stack thickness, B | 18.90–18.96 |
| Flat ring thickness, t | 1.20–1.23 |
The calculated limits are:
- Minimum clearance: 20.20 − 18.96 − 1.23 = 0.01 mm.
- Maximum clearance: 20.25 − 18.90 − 1.20 = 0.15 mm.
If this hypothetical assembly permits at most 0.10 mm endplay, the dimensional stack does not meet that requirement at every limit combination. The designer must revise the relevant limits or the retention arrangement.
Groove width is absent from this equation because A already locates the far wall directly. Adding width again would count it twice. If A instead locates the near wall or centerline, derive the far-wall position from that definition before calculating clearance.
When the Assembly Needs Preload
A negative result in this model indicates dimensional interference. It does not quantify a controlled preload or prove that the ring can be installed and fully seated.
Bowed rings use axial spring deflection to take up clearance. Beveled rings engage a corresponding beveled groove wall. These designs require their own groove-location and engagement calculations. Review the selected supplier’s arrangement when the assembly needs preload or controlled endplay take-up.
Need a quote for a grooved shaft, sleeve, or housing?
Send your CAD and drawings for a CNC quote, including the selected ring reference, groove requirements, material, finish, and quantity.
4. Check Tool Access and the Finished Groove
Shafts and sleeves with circumferential grooves are relevant to our CNC turning services. Manufacturing review should consider the entire feature, including adjacent shoulders and the route into an internal groove.
For an internal retaining ring groove, show the bore opening, axial distance to the groove, nearby steps, and any blind end. The tool must reach the groove and retract without colliding with those features. Sandvik Coromant’s grooving guidance emphasizes short tool overhang for stability. The actual tooling arrangement depends on the part geometry.
Confirm how the ring reaches the groove. Axial installation follows the shaft or bore axis; radial installation approaches from the side, as with a typical E-clip. Check lug projection, plier access, or the clearance needed to wind a spiral ring into place.
If servicing requires removal, define the installation method and replacement policy. Reuse should follow the selected supplier’s instructions. A ring that appears undamaged has not thereby been verified for another installation.
Specify the delivered surface condition. If a groove is plated or anodized, state whether its limits apply before or after treatment and identify any masking requirement. For aluminum components, fit changes after anodizing should be considered before releasing final dimensions.
Inspection Should Match the Drawing
Agree on how to verify groove diameter, width, loaded-wall location, and any specified corner or sidewall requirements. An internal groove needs a measurement method that can actually reach the relevant surfaces. Specify the roughness parameter and value where the design requires a surface-finish limit.
Record the inspection stage when heat treatment or finishing affects acceptance. Checking that the ring seats correctly can supplement dimensional inspection. It does not independently verify endplay limits, load capacity, or operating performance.
5. Prepare the Groove Drawing for a Machining Quote
Provide a section view that makes the ring’s position and load direction clear. Identify the functional shoulder and the groove wall used in the axial stack. Keep the CAD model, numerical limits, and specification references consistent.
A useful request for quote includes:
- STEP model and dimensioned drawing with revision.
- Ring manufacturer, part number, and applicable groove data.
- Groove diameter and width limits, wall location, root radius, and edge requirements.
- Shaft or housing material grade, heat treatment, and finished condition.
- Required inspection records and any agreed ring-fit or assembly checks.
- Quantity and a clear description of the supplied component or assembly.
Use our CAD preparation checklist for CNC quotes to organize the files. State separately whether the quote should include ring supply or installation; these should not be assumed from a groove shown on the model.
A complete retaining ring groove design connects the selected ring’s dimensional requirements with the loaded wall, retained-part stack, and machining access. Request a machining quote for your grooved components with those details defined so the manufacturing scope can be evaluated.